Wayfinding Signage for Dubai Malls, Offices, and Mixed-Use Developments
Good wayfinding signage is invisible — people just know where to go. Bad wayfinding costs you customers, time, and complaints. Here's how to get it right in Dubai's complex built environments.
Dubai's built environment is ambitious by design. Multi-level malls with hundreds of units. Mixed-use towers combining offices, residences, hotels, and retail. Business parks spread across dozens of buildings. Healthcare campuses serving thousands of patients daily.
In every one of these environments, wayfinding signage is the invisible infrastructure that makes the whole thing work. When it is done well, nobody notices it — they just arrive where they need to be. When it is done badly, the complaints go straight to building management.
Here is how to approach wayfinding signage properly for Dubai's complex built environments.
What Wayfinding Signage Actually Covers
Wayfinding is not just directory boards and room numbers. A complete wayfinding system includes:
Identification signs — Tell you where you are. Building names, floor numbers, room names, unit numbers.
Directional signs — Tell you where to go. Arrows, distances, turn instructions at decision points.
Informational signs — Tell you what you need to know. Opening hours, rules, maps, emergency procedures.
Regulatory signs — Tell you what you must do. No smoking, fire exits, restricted access, safety instructions.
Orientation maps — Show you the overall layout. You-are-here maps at building entrances and lift lobbies.
A well-designed wayfinding system addresses all five categories consistently, using the same visual language throughout.
The Hierarchy Principle
The most important concept in wayfinding design is hierarchy — signs should guide visitors progressively from the macro to the micro.
Level 1 — Approach: Signs visible from the road or car park. Building identification, entrance direction.
Level 2 — Entry: Signs at the main entrance. Directory, primary destinations, lift and staircase locations.
Level 3 — Circulation: Signs at every decision point — lift lobbies, corridor junctions, staircase landings. These carry directional arrows.
Level 4 — Destination: Signs at the final destination. Room names, unit numbers, door plates.
Visitors should never have to backtrack because a sign was missing at a decision point. Every junction where a visitor could go wrong needs a sign.
Wayfinding for Dubai Malls
Mall wayfinding has unique challenges: high visitor volumes, multiple languages, frequent tenant changes, and the need to guide people to specific units across multiple levels.
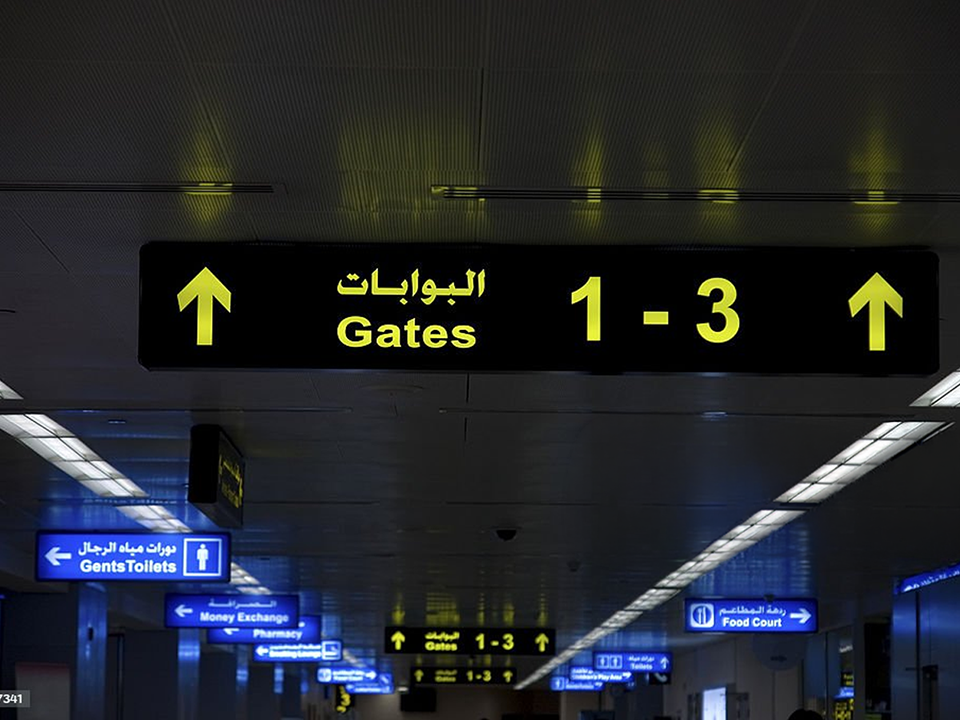
Bilingual Arabic/English is non-negotiable. Dubai's visitor mix demands both scripts, and Arabic must be treated as a primary language — not an afterthought in smaller type below the English.
Digital directories are replacing static ones at primary entrance points. Touchscreen directories allow visitors to search by tenant name, category, or floor — and can be updated instantly when tenants change without reprinting physical signs.
Tenant identification signs (the signs outside each unit) are typically governed by the mall's brand guidelines. Tenants must work within these guidelines, but there is usually room to express brand identity within the permitted format.
Parking wayfinding is often the first experience a visitor has. Level indicators, zone colour-coding, and lift lobby identification signs set the tone for the entire visit.
Wayfinding for Office Buildings and Business Parks
Office environments have different requirements from retail. The primary users are employees and regular visitors who learn the building quickly — but the system must also work for first-time visitors, delivery personnel, and emergency services.
Reception and lobby signage should immediately communicate the building's tenant list and direct visitors to the correct lift bank or floor.
Floor identification at every lift lobby is essential. Floor number, building name, and a simplified floor plan showing the visitor's current position.
Meeting room signage in modern offices increasingly uses digital room booking displays — screens outside each room showing current and upcoming bookings. These integrate with calendar systems (Outlook, Google Calendar) and eliminate the confusion of double-booked rooms.
Accessible routes must be clearly signed. Dubai's building codes require accessible wayfinding for people with disabilities — tactile floor indicators, Braille on room signs, and clear sightlines to directional signs from wheelchair height.
Material Choices for Dubai's Environment
Wayfinding signs in Dubai face the same environmental challenges as all exterior signage — UV, heat, and sand. But interior signs have their own considerations.
Exterior wayfinding: Powder-coated aluminium posts and panels are the standard. Stainless steel for premium developments. Avoid painted mild steel — it rusts within months in Dubai's humidity.
Interior wayfinding: Brushed stainless steel, anodised aluminium, and acrylic are all appropriate. Printed vinyl on aluminium composite panels is cost-effective for large directory boards.
Illuminated signs: LED-backlit signs are increasingly used for primary directional signs in high-traffic areas — they are visible in all lighting conditions and can be updated with new graphics without replacing the entire sign structure.
Common Wayfinding Mistakes in Dubai Buildings
Inconsistent visual language: Signs designed by different suppliers at different times, with different fonts, colours, and arrow styles. Visitors lose trust in the system.
Missing decision-point signs: A sign at the lift lobby pointing to "Floors 1–10" but nothing at the floor landing telling you which direction the unit numbers run.
Outdated information: Tenant names that changed two years ago. Room numbers that no longer match the floor plan. Nothing undermines confidence in a building faster.
Ignoring Arabic: English-only or English-primary signage in a building with significant Arabic-speaking users is both a practical failure and a missed opportunity.
Signs placed too high: Standard sign placement guidelines put directional signs at 2.1–2.4m height. Signs placed higher than this are harder to read and miss visitors in wheelchairs entirely.
Starting a Wayfinding Project
A wayfinding project for a medium-sized office building or mall typically follows this process:
- Audit — Walk every visitor journey and identify every decision point
- Hierarchy mapping — Define what information is needed at each point
- Design — Develop the visual system (typography, colours, icons, materials)
- Sign schedule — Document every sign location, type, content, and size
- Fabrication — Manufacture all signs to the schedule
- Installation — Install in sequence, starting from primary entrances
- Review — Walk the journeys again and identify gaps
Sign Design Dubai handles wayfinding projects from audit through to installation. Contact us to discuss your building's requirements.
Explore Topics
Written by
Sign Design Dubai
Content creator and writer sharing insights and stories.
Found this useful?
Share it with your team or save it for later.